Posts

Showing posts with the label architectural element

AE34: Reclaimed Windows and Doors

Image
Every now and then I come across small buildings that are an assemblage of reclaimed windows and doors fitted together like a game of Tetris. Many are like this glass house in, fittingly, Christiania, Denmark: [Photo: seier+seier ] Or this Cabin in West Virginia by Nick Olson and Lilah Horwitz : As much as I like the appearance of these sort of makeshift constructions, I figure any sustainability points gained in reusing old windows and doors are offset by the heat gain and loss of what I imagine to be single panes of glass. Hence these elements are better suited for interiors, as in Studio Boot in 's-Hertogenbosch, Netherlands, by Studio Boot + Hilberink Bosch Architecten : Or temporary installations, as in Bow-House in Heerlen, Netherlands, by Malka Architecture: But easily the most ambitious project I've come across with the architectural element of reclaimed windows and doors is the Collage House in Mumbai, India, by S+PS Architects : [Photo: Sebastian ...

AE33: Planted Bridges

Image
When people look back on 2016 sometime in the near future, one way they may view it is as the "Year of Planted Bridges." There's the ongoing saga of Thomas Heatherwick's Garden Bridge  in London but also a bevy of proposals that incorporate this architectural element . [Heatherwick Studio's Garden Bridge | All images courtesy the respective architects, unless noted otherwise] Heatherwick's proposal under former London Mayor Boris Johnson is now in limbo under the administration of Mayor Sadiq Khan, who is anything but in love with the project. Some reports ask if the £185 million bridge is "dead in the water," while some architects have proposed alternatives, namely Allies and Morrison's suggestion to turn the existing Blackfriars crossing into Blackfriars bridge garden . [Allies and Morrison's Blackfriars Bridge Garden] Even if Heatherwick's high-profile proposal is mired in problems (most of it around funding), the idea of a ...

AE32: Climbing Nets

Image
No less than three projects featuring nets – at least two for climbing – were featured in today's email from Arch Daily. OB Kindergarten and Nursery by HIBINOSEKKEI + Youji no Shiro: [Photo: Studio Bauhaus, Ryuji Inoue] Garrison Treehouse by Sharon Davis Design: [Photo: Elizabeth Felicella] Saigon House by a21studio: [Photo: Quang Tran] Add to those projects a few more... Brazil Pavilion at Expo Milano 2015 by  Studio Arthur Casas + Atelier Marko Brajovic: [Photo: Iñigo Bujedo Aguirre] Net by Numen: [Photo: Courtesy of Numen] In Orbit by Tomás Saraceno: [Photo: Studio Tomás Saraceno] ...And it looks like we have ourselves a new – or at least trendy –  architectural element , with porous, malleable, playful surfaces bridging the realms of art and architecture.

AE31: Supershades

Image
One of the standout projects in BIG's HOT TO COLD exhibition now at the National Building Museum in Washington, DC, is what the firm calls "Magic Carpet," a media headquarters for the Middle East. The project stands out partly because it is located right at the start of the exhibition, which rings the NBM's huge four-story atrium, and because the draped "carpet" that covers a series of stacked boxes between two towers is a really interesting way of creating an outdoor shelter in a dry and hot climate. But it's not the first instance of the architectural element I'm calling "Supershades." This post looks at a few more projects that use expansive covers, most of them perforated and all of them in warm climates, to shelter exterior and interior spaces. BIG's Magic Carpet: (Top photo: John Hill, renderings via Design Boom ) The first project that springs to mind, mainly because of a similar draping of super-thin concrete, is Alvar...

AE30: Wood Masonry

Image
Back in 2011 I included logs as an installment in the " architectural element " series. In that post I looked at buildings, like Piet Hein Eek's study for Hans Liberg, that turned logs 90 degrees from what we usually think of in terms of log cabins. Therefore the exterior walls were made up of the center cuts of logs rather than their bark exteriors. [Piet Hein Eek's study for Hans Liberg | Photo by Thomas Mayer ] In that post I also mentioned traditional stovewood (or stackwood or cordwood) buildings, where roughly one-foot-long logs were stacked, and the in-between space filled with lime mortar. The main difference between the study above and the more traditional building on the cover of Cordwood Building: The State of the Art by Rob Roy is the presence of mortar. While the study's logs are held in place in front of the steel frame with glue and copper brackets, the wood and masonry of cordwood buildings act together to create monolithic walls; they may n...

AE29: Archaeological Covers

Image
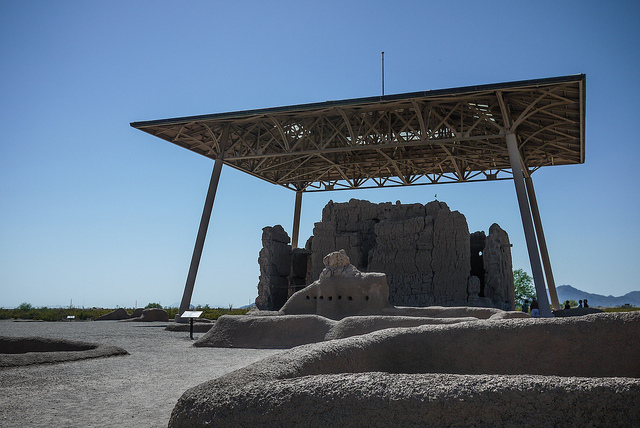
Less an architectural element than an odd sort of typology, archaeological covers serve multiple purposes: protecting ruins from the elements, particularly rain, and marking a historical site in a way that reinforces its cultural importance. The former could be accomplished through a tent-like structure, but the latter requires something more substantial in terms of form, material and detail. Here I highlight a few recent and historical examples. [Frederick Law Olmsted, Jr., Casa Grande Ruins National Monument | Photo: Robert Young] The below archaeological covers are exclusively European, which makes sense given the density of the continent (and therefore the inevitability of building on or near ruins) and the importance placed on history both for cultural and touristic reasons. Nevertheless, an early cover worth pointing out is the Casa Grande Ruins National Monument in Arizona. The second cover on the site was designed by Frederick Law Olmsted, Jr. (the son of the Central Park ...