Posts

The Hotel

Image
The Hotel in Lucerne, Switzerland by Jean Nouvel  The Hotel , a renovation in Lucerne, Switzerland by the French architect Jean Nouvel , connotes a place of fantasy. A place where dreams come true, just like in the movies. Nouvel's impetus for projecting film stills (including Bernardo Bertolucci's Last Tango in Paris , Federico Fellini's Casanova , and Peter Greenaway's The Pillow Book , among others) upon the ceilings of The Hotel's guest rooms may not be its connection to filmic fantasy, but a hotel, or transient lodging in general, definitely has many relationships to the medium of film. One of the most interesting relationships drawn between hotels and film exists in Jim Jarmusch's Mystery Trai...

Car Park, Garden and Public Space

Image
Car Park, Garden and Public Space in Reykjavik, Iceland by Studio Granda, 2000 The following images and text are by Studio Granda for their Car Park, Garden and Public Space, serving the Kringlan Shopping Mall in Reykjavik, Iceland. A project for a car park, garden and a public square undertaken with Kristinn E. Hrafnsson, artist. Cooperation between architect and artist was at every level from inception to construction and the project in totality is a result of that collaboration. The new car park is on two levels on the site of a surface car park at the south east corner of the mall. In order to mediate between the scale of the mall and the surrounding housing the car park was considered more as landscape than building. The decks are pushed into the ground at an angle against the natural fall of the site enabling the r...

Block 37

Image
Block 37 in Chicago, Illinois by Solomon Cordwell Buenz, 2001 A vacant city block since 1989, after Mayor Richard M. Daley approved its demolition to erect a multi-use skyscraper with retail, hotel, office, and residential spaces, Chicago's Block 37, as it has come to be known, is finally on the verge of healing the wound that the demolition wrought (many developers backed out due to insufficient funding). The most recent scheme, by Chicago firm Solomon Cordwell Buenz (SCB), cannot bring back the character of the block previous to demolition, which included the landmarked McCarthy Building and, ironically, two theaters in an area now referred to as Chicago's Theater District, though the design admirably attempts to find a balance between the city's r...

Austrian Cultural Institute

Image
Austrian Cultural Institute in New York, NY by Raimund Abraham, 2001 On the eve of the completion of Raimund Abraham's winning design (226 entries) for the Austrian Cultural Institute New York (ACI; now Austrian Cultural Forum) on 52nd Street in Manhattan we present his design and the second, third and fourth place finalists from the 1992 open competition. Architect's and jury's comments are included for each design. Raimund Abraham: The lateral compression of the site defines the latency of its vertical thrust. Three elementary towers: The Vertebra / Stair Tower, The Core / Structural Tower, The Mask / Glass Tower. Signifying the counterforces of gravity: The Vertebra - Ascension, The Core - Support, The Mask - Suspension. The entire tower rests on the cavity of its public spaces. Jury: The jury found this scheme to ...

Canal City Hakata

Image
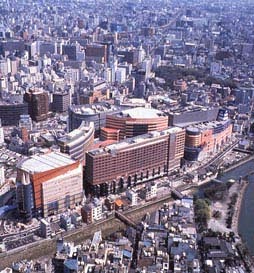
Canal City Hakata in Fukuoka, Japan by The Jerde Partnership Located adjacent to Fukuoka's entertainment district, and between the commercial business district and retail core, The Jerde Partnership 's Canal City Hakata is the largest private development in the history of Japan ($1.4 billion for 234,460 m² (2.5-million sq. ft.)). Aside from these facts Canal City is fascinating for its approach to design at an urban scale and the relationship between commerce and the city. The basic design, commercial and other tenants overlooking the main canal artery, breaks down the scale of the development, creating unique districts within the whole, expressing commerce as a social generator. Jon Jerde started the Jerde Partnership as a firm that emphasizes ideas over style and places over objects. This commendab...

Inami Woodcarving Museum

Image
Inami Woodcarving Museum in Inami, Japan by Peter Salter The following text and images are taken from 4+1 PETER SALTER: Building Projects , published by Black Dog Publishing, revisiting a previous feature on this site, the Inami Woodcarving Museum by Peter Salter. The Museum primarily accommodates fretted transom screens and religious sculptural pieces. At times there are temporary exhibitions of wood sculpture, associated with the annual International Sculpture Exhibition held in Inami. The permanent exhibits are devotional objects that were originally placed within a domestic context. In the Museum these artifacts are relocated in a similar relationship to the viewer and their surroundings through a series of small-scale enclosures within the larger building fabric. The Museum attempts to identify the objects with their surro...

Bayer Headquarters

Image
Bayer Headquarters in Leverkusen, Germany by Murphy/Jahn Architects, 2001 In October of 2000 the Chicago Chapter of the American Institute of Architects (AIA) presented a symposium on the current state of Chicago architecture, "Where in the World is Chicago?". A panel of critics (local critics Blair Kamin and Lee Bey, Boston's Robert Campbell, and New York's Herbert Muschamp) presented their interpretations on the state of architectural production both by local architects and foreign architects building in the city. Four local architects ( Carol Ross Barney , Jack Hartray , Joseph Valerio , and Helmut Jahn) joined the critics to debate them and respond to audience questions. Unlike the other architects the majority of Helmut J...