Posts

Waste Disposal Facilities
Image
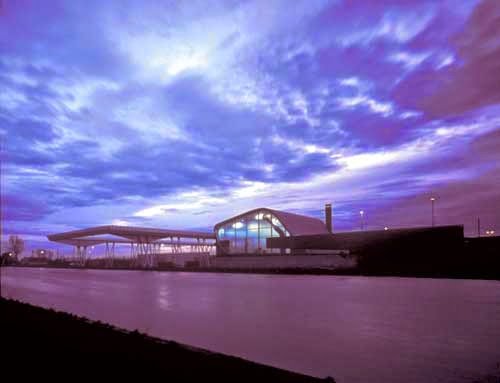
Waste Disposal Facilities in Delft, Netherlands by UNStudio, 2001 UN Studio designed a waste treatment facility in Delft, Netherlands to handle 80,000 tons of domestic garbage and 25,000 tons of biodegradable waste. Recycled waste is processed on site, while non-recyclable waste is compressed and shipped to incinerators. The final design attempts to express the function of the facility in a cohesive whole, which it achieves while also creating a striking assemblage in a contemporary manner. Architects Ben Van Berkel and Caroline Bos are known equally well for their theoretical works as they are for their practice, UN Studio, common in the Netherlands. An interesting aspect of their built work, especially for an outsider, is the large amount of infrastructural and industrial objects in their oeuvre. It is refreshing to see such stimulating design applied to what is typically merely building, not archi...

Woodstock Library

Image
Woodstock Library in Portland, Oregon by Thomas Hacker Architects, 2000 (Photos are by Timothy Hursley) Located on a highly visible corner in a commercial area of Portland, Oregon, the Woodstock Library, designed by the city's Thomas Hacker Architects , is a simple, yet rewarding, neighborhood library. The architect's goal was to create a "feeling of openness and availability", achieved through the integration of structure and architecture into a cohesive whole. Openness is an idea well suited to a library, an institution celebrating freedom of ideas and access to those ideas. But openness, or its familiar architectural metaphor - transparency, is not well-suited to the primary material of the written word, books. To prevent the adverse effects of sunlight, the architects provided deep eaves above the expansive cle...

Max Mara SoHo

Image
Max Mara SoJo in New York, NY by Duccio Grassi Architects, 2001 New York City's Soho district has evolved over time from industrial and manufacturing uses to artists' lofts and galleries to its most recent incarnation as a fashionable area, primarily littered with retail and restaurants. The change from industrial to commercial has not drastically changed the fabric of Soho, since most new uses have primarily renovated existing buildings. Max Mara, on West Broadway, is an exception with two levels of new construction containing the fashion company's signature women's clothing. Rather than continuing the lot-line storefronts of adjacent buildings, the architects, Italy's Duccio Grassi Architects , cut back the entry at an angle to the street. Horizontal wo...

Villa Arena Restaurant

Image
Villa Arena Restaurant in Amsterdam, Netherlands be Benthem Crouwel Architects, 2001 Floating in the atrium of Amsterdam's Villa Arena Home Furnishing Center is a restaurant designed by London's Vigile & Stone Associates, in cooperation with Amsterdam's Benthem Crouwel Architects . Reachable via second-floor footbridges, the restaurant's most notable feature is its patina-green, copper cladding, wrapping the oblong cylindrical object. Perched atop six slanted steel columns, the restaurant's exterior is in sharp contrast to the surrounding glass and metal of the atrium, just like the signage and furnishings of the adjacent shops. Popularized in buildings by James Stirling, and recently in Alsop & Störmer's Peckham Library in London, here the patina-green copper contains ...

Loft Residence

Image
Loft Residence in Boston, Massachusetts by Della Valle Bernheimer Commissioned by an artist and her computer scientist husband, Della Valle + Bernheimer Design (d-bd) approached the design of the couple's loft in Boston by separating the spaces according to levels of privacy and function. Though not a new approach, the relatively small area (click here for floor plan) made it difficult for the architects to physically separate the spaces while maintaining an open, loft-like character. So, instead of standard construction and/or orthogonal walls, laser-cut steel walls follow two curving lines that separate the spaces into private/domestic, private/studio and public/studio. The first area contains the master bedroom and bathrooms (upper portion of plan), the second area contains a ceramics studio and meditation space (lowe...

Recycling Plant

Image
Recycling Plant in Madrid, Spain by Abalos & Herreros, 2000 Situated in the Valdemingómez area of Madrid, Spain, this Recycling Plant for urban waste is part of a larger plan to improve both the social and environmental aspects of the Southeast Region. Designed by Madrid's own Abalos & Herreros , the Plant is only part of a group of projects to create a system for waste treatment and recycling, while also transforming the area to achieve the regional plan's goals. The project unifies the typically separate components - including selection, processing and treatment facilities, offices, workshops and storage space - under a single, sloping, green roof (click here for plan). In the architect's words, the roof echoes "the gravitational character of the process as it does the original hillside upon w...

Morimoto

Image
Morimoto in Philadelphia, Pennsylvania by Karim Rashid, 2001 Karim Rashid is one of the few architects/designers to achieve celebrity status at a time when everybody tries to become a celebrity, witnessed in the popularity of reality TV and shows like "American Idol". But unlike contemporary Frank Gehry, who is in his seventh decade, Rashid is only 42, practicing in his own office for less than ten years. The former garnered popularity over many years only to see it erupt in his design for the Bilbao Guggenheim, while the latter's embrace of pop culture and digital technology has helped earn him the reputation as "the designer to watch". While the success of reality TV and "American Idol" may point to lowered tastes of the masses, it more importantly is indicative of the public's grasp on the i...