Posts

Prada

Image
Prada in Tokyo, Japan by Herzog & de Meuron, 2003 Soon to join OMA 's store in New York's Soho district, the undertaking by Swiss architect's Herzog & de Meuron for the new Prada store in Tokyo is almost complete and ready for public scrutiny. Though the store will probably not garner as much attention as Rem Koolhaas' supposed $40 million-plus space that opened two years ago, it is notable for being the second store completed, of a planned six, that will increase Miucca Prada's ever-growing stamp on the world. With stores in the works for Los Angeles and San Francisco, Tokyo's store is also important for its presence in Asia, a presence that Prada needs for its focus to extend beyond Europe and North America. Resembling a crystal or a child-like representation of a house, the form ...

Apartment Block Conversion

Image
Apartment Block Conversion in Linz, Austria by Kurt Handlbauer The following text and images are courtsey Kurt Handlbauer for his project on the conversion of the Harter Plateau apartment blocks in Linz Leonding, Austria. The two Highrise-Superblocks in the outskirts of Linz, Austria were constructed in the early seventies as a part of a huge suburban/urban development scheme. Due to various reasons this development plan was modified after the first high-rise construction was completed, and since then these superblocks have become irritating elements in the small-scale-dominated, suburban cityscape. While in the seventies all the apartments were occupied by workers of a local steel company, the housing policy changed in the eighties and people from outside the company also had access to rent apartments. As the social situation withi...

Radisson Hotel

Image
Radisson Hotel in Glasgow, Scotland by Gordon Murray + Alan Dunlop Architects, 2002 Located in the heart of Scotland's largest city, Glasgow , the Radisson Hotel relates to the city's history, specifically in metal shipbuilding, over its surroundings of sandstone. The main facade, a copper wall pierced by a three-story box, resembles a sail, making this relationship apparent. Local architects Gordon Murray + Alan Dunlop Architects chose the materials and form to break away from the tendency to build in stone in Glasgow. Instead they crafted a hotel progressive in its appearance, in a style more suited to cultural institutions than commercial buildings. Inside is an extension of the exterior in its intelligent use of materials and a contemporary aesthetic. Clean lines, contrasting materials and effective...

Federation Square

Image
Federation Square in Melbourne, Australia by Lab Architecture Studio, 2002 The following text and images (click for larger views) are courtesy Lab Architecture Studio for their design of Federation Square in Melbourne, Australia. The result of an international design competition, Federation Square , which is Lab's first realized building, is a new civic precinct in the heart of Melbourne, Australia. The project, 3.6 ha (8.8 acres) in area and effectively the construction of an entire city block over railway tracks, consists of nine separate cultural and commercial buildings with a combined area of 45,000 sm (485,000 sf). These facilities include two new cultural institutions, Australian art galleries for the National Gallery of Victoria, the Aust...

Getty Center Garden

Image
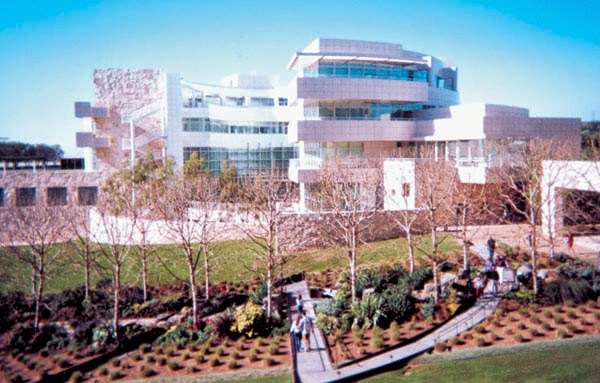
Getty Center Garden in Los Angeles, California by Robert Irwin, 1997 Since its completion in 1997, the Getty Center in Los Angeles, California, has received much press and praise, primarily centering on Richard Meier 's building designs. Equally important, though not afforded as much attention, is the landscape around the buildings, particularly the Central Garden by artist Robert Irwin. If any aspect of Irwin's design has received attention, it has been the tension between Meier and the artist over the latter's credibility and eventual design of the garden. At over 130,000 square feet, the garden plays a major role in linking the buildings while also drawing attention away from them. It is this aspect, and Meier's desired cont...

L.A. Eyeworks

Image
L.A. Eyeworks in Los Angeles, California by Neil Denari, 2002 Neil Denari 's first built work in his hometown of Los Angeles, California, the store/showroom for L.A. Eyeworks , furthers the architect's exploration of surface and form found in his unbuilt work . The main idea of continuous surfaces utilizing multiple functions starts at the front door of the 1,250 sf store, as a low bench rises up to an LED display and further wraps to become the stores primary signage. A renovation of an existing two-story building, the store keeps the upper, curved portion of the facade which wraps the corner between Martel and the main entry of Beverly Boulevard. Although the primary reason in keeping the stucco facade was for zoning requirements, the co...

Women's Library

Image
Women's Library in London, England by Wright & Wright Architects, 2002 Although not an award winner by the Royal Institute of British Architects (RIBA) proper, Wright & Wright Architects' Women's Library in London, England was chosen by the RIBA Journal as the "Building of the Year". While the last Stirling Prize was given to a pedestrian bridge, a structure expressing technology and engineering, this library on Old Castle Street is a quiet masonry container with internal subtleties rather than extroverted flair. The contrast between the two projects is indicative of much contemporary British architecture: light or heavy. This simplification is not to detract from either work, but to place the Women's Library in a tradition of building in British architecture that is solid and rewarding. The library sits on the ...